Sunday, December 9, 2012

Exemplar Sections 2 - 1:50

Soe Ker Tie House (Thailand) - TYIN Tegnestue Architects (2009)

The section below is another smaller building, like exemplar section 1 (due to size of section fitting on journal page). The purpose of the building shown is as a cheap housing method for the orphans of a Burmese war; one that they can adopt themselves and use for the future. 

Like within exemplar section 1, the 1:50 section predominately shows the activities that will occur within the building. From the section below it is evident that this is a sleeping facility for the orphans; no doubt one of many within the camp that will each house 4 children. This small building also has also been designed to allow the children to play inside and outside (swings) and captures water through roof drainage. 

Original Section 1:50
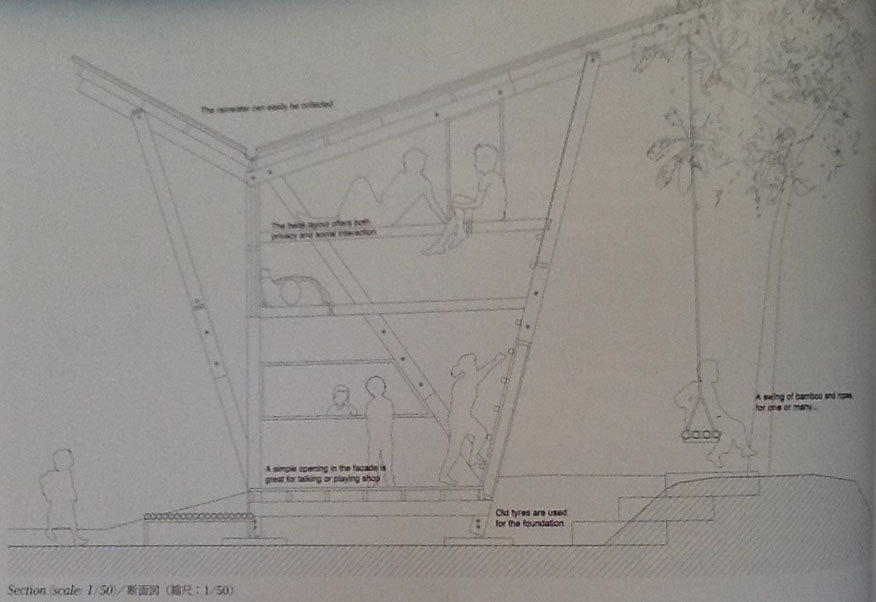

This is all evident through the 1:50 section provided. Through the use of annotations and including a number of simple features (like a kid sitting on a swing or two kids playing together) the section is easily understandable. I will need to use these techniques within my 1:50 section to clearly communicate the main features and activities occurring in my design. This section also includes the various structural elements throughout the small building and how they are held together.  

Even by adding simple square blocks, the section clearly communicates that those blocks are used as a ladder for children to climb up to their bunk beds. The structural element of the building is also clearly communicated, including the various pieces and fittings that fit together. It doesn't go into any details about the structural elements however, as this would be explained in details; it merely shows that they are there.


Sourced from
- To Toshi, K. (2012, 04). TYIN Tegnestue Architects. Architecture + Urbanism, p. 38.

Exemplar Sections 1 - 1:50

Boathouse near Aure (Norway) - TYIN Tegnestue Architects (2011)

From my research of various periodicals, Books and Internet sites it has been quite difficult to find sections of the required scales (1:100 and 1:50). This is due mainly to the fact that all the architectural constructions within these books are quite large and it is impossible to fit those buildings into a book or magazine unless it is at a much larger scale (1:500 etc) or unless it is a small building.
                         
I therefore had to look at some smaller constructions to see the sort of detail they were including. Whilst the buildings I have found for 1:50 are small buildings, the level of detail I include within my sections will be similar to the exemplars, however the detail will be multiplied throughout the section of my underground community. 

Original Section at 1:50

From the section above it is obvious to see at this scale it is important to start including some of the finer details. This may include wall panels or surfaces, windows and doors, smaller structures and various activities that may prove the reason for this architectural imposition.

Whilst the section below is not totally clear, it is easy to see from the section that there is a regular activity undertaken in this room through the use of the chain and bucket system for the fire. Activities occurring like this in my building will also be communicated in the 1:50 sections I provide. 


Sourced from
- To Toshi, K. (2012, 04). TYIN Tegnestue Architects.    Architecture + Urbanism, p. 32.

Exemplar House 5 - Sendai Mediatheque

Sendai Mediatheque - Toyo Ito (2000)

The section below is another example of a more computer illustrated section. With that in mind, the section draws major similarities to the way my sections will look when completed in shape and form. The free flowing form of the structural elements seen moving throughout the building are another example of architectural elements similar to my light shafts within my building. The structures within this building also allow light and air to move through the building (like the underground community) as well as access. It is also similar in the these shafts are located in various points of communal congregation throughout the building. The building shape itself is another similar feature, due to the very square form of the levels but with a more fluid form within. The colour and tone techniques from this section will not be used within my sections as I believe the water colour techniques of the other sections will be more effective in portraying the qualities of the underground community.


The buildings 'community' aspect through a number of activities to be undertaken within is similar to the communal purpose of the underground community. 


The images above and below show the various shaft that move through the building from bottom to top and provide air, light and sometimes access through the building.


Images and information sourced from


Ito, T. (2012, 12 8). Sendai Mediatheque. Retrieved from Toyo Ito & Associates, Architects: http://www.toyo-ito.co.jp

Zeballos, C. (2012, 12 7). Toyo Ito: Sendai Mediatheque. Retrieved from My Architectural Moleskin: http://architecturalmoleskine.blogspot.com.au/2010/09/toyo-ito-sendai-mediatheque.html


Exemplar House 4 - Knut Hamsun Center

Knut Hamsun Centre (Norway) - Steven Holl (1994 - 2009)

One of the reasons I chose the Knut Hamsun Centre as an exemplar was because of this section sketch and its effective use of colour and tones to show light and the various levels of the building. This sections shows the various architectural elements within the building including various windows that allow light into the space. This is another similar example to my underground community. The level layout and square form of the building also draws similarities to the underground community dwellings and public spaces which allow alternating levels like the ones seen below to allow for light and ventilations through the underground space.  

Like the Simmons hall sketch, I will try and use the colours and tones seen within these two sketches to show the quality of the space within. These techniques should prove very effective in my sections where light, shade and the various interesting spaces will be amplified by the colouring techniques in these sections. I think I will have to experiment a lot to get the exact look I want right.


Outside drawn perspective showing the square shape of the building. Shows the windows and voids which allow for the light penetration into the building.

Exterior image of the building...


Exterior model elevations of the building...


Images and Information sourced from

Holl, S. (2012, 12 8). Knut Hamsun Center. Retrieved from Steven Holl Architects: http://www.stevenholl.com

Exemplar House 3 - Glasgow School of Art

Glasgow School of Art - Steven Holl   (2009 - 2013)

The section below shows a more computer illustrated section of Steven Holl's building. Whilst it differs from the hand drawn and water coloured sections I have shown previously I would like to incorporate ideas from both into my sections. This building was also chosen because it has some architectural elements that are similar to my underground community. The light shafts and various light entry points are similar to the open shafts in the underground community and the techniques used in this section could be recreated to suit my sections.


The section below shows a much more rough hand sketch section of the building. This sketch also incorporates the water colours like the Simmons Hall, a technique which I think is very effective. I think I am going to have to explore ways to incorporate computer and hand drawn sketching and tones together. 


Images and information sourced from 


Holl, S. (2012, 12 7). Glasgow School of Art. Retrieved from Steven Holl Architects: http://www.stevenholl.com

Exemplar House 2 - Simmons Hall (MIT)

Simmons Hall (Massachusetts Institute of Technology) - Steven Holl  (1999 - 2002)

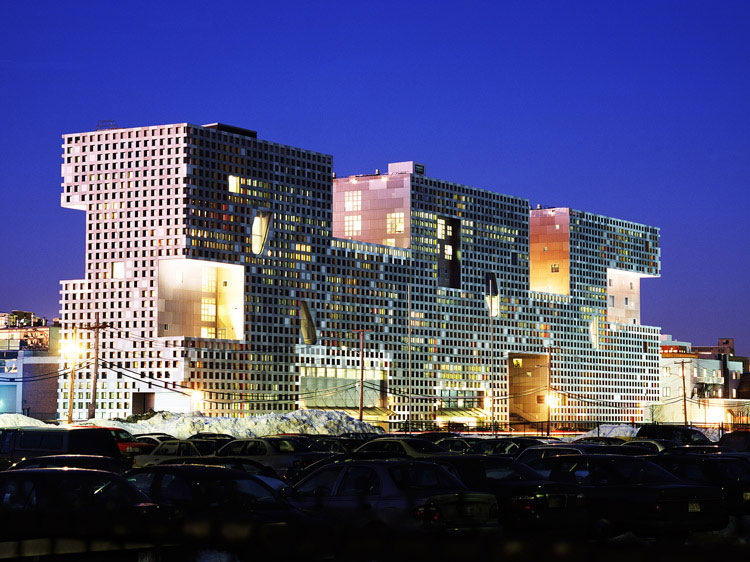
The section below shows a style and texture that I would like to use within the sections of my assignment. The colours and shading portray the building very effectively through the lighting, tone, levels and open spaces which are clearly evident. I am also using this building as an exemplar because it shows similarities to my underground community. This is through the open shafts which allow light and air into the spaces within the building and the various open 'communal' spaces for all users within.


Exterior elevation showing the front shading facades and the various voids seen...

Looking up into the one of the shafts...

An open space with a shaft leading through to a lower level...

External view of the building...

Images sourced from

Holl, S. (2012, 12 7). Simmons Hall, Massachusetts Institute of Technology. Retrieved from Steven Holl Architects: http://www.stevenholl.com/


Exemplar House 1 - Maison A Bordeaux

Maison A Bordeaux - Office for Metropolitan Architecture (1998)


I have chosen the Maison A Bordeaux for more reasons than to just to exemplify the style of section I would like to produce. The Maison A Bordeaux represent a house that sits like an artificial concrete cube within the surrounding environment, like the dwellings within my underground community. The bottom level of the main house is surrounded and shaped on one side by concrete walls supported by earth, giving no element penetration whatsoever on that side. Light and air penetration relies fully on the opposite side where windows and doors have been programmed to fulfil this need. The top level is a concrete cube fixed with small circular holes to allow light and air into the space. Similarities can be seen between this feature within the Maison A Bordeaux and the windows within the dwelling of my underground community. The Maison's concrete structure is like a confined cube separated from the outside world and only allowing programmed views into the space. The underground dwellings have this same opportunity, however the windows are programmed by the users and views and light can be mimicked to represent a landscape or scenery above ground. 


Section sourced from 
Riley, T. (1999). The Un-Private House. New York: The Museum of Modern Art.
Harris, K. (2012, 12 9). Kristin Harris Arch 1201. Retrieved from Blogspot: http://kris-arch1201.blogspot.com.au/2011/03/plans-at-1100.html


Plans Sourced from
OMA. (2012, 12 8). Maison a Bordeaux, France, Bordeaux, 1998. Retrieved from OMA: http://oma.eu/projects/1998/maison-%C3%A0-bordeaux

Model images sourced from
Booth, P. (2012, 12 8). UTAS building Simulation Student Work. Retrieved from Wordpress: http://peterbooth.wordpress.com/2008/11/11/utas_-building-simulation-student-work/